Product details
Comprehensive Research on Trusses: Definition, Types, Applications, Advantages, Disadvantages, History, Design, Materials, and Standards
1. Introduction: Defining Trusses and Their Importance in Structural Engineering
A truss is recognized as a fundamental and vital structure in structural engineering. This structural system, also referred to as a пространственная решетка (spatial lattice) in some texts, plays a pivotal role in bearing and transferring loads applied to structures. The primary function of a truss is to effectively distribute weight and withstand forces exerted on the structure.
The structure of a truss possesses key characteristics that distinguish it from other structural elements. It typically consists of interconnected members forming triangular units. Truss members are often slender and long, connected at points called nodes. Ideally, these members are only subjected to axial forces (tension or compression), with bending or shear minimized.
Trusses find applications across a wide range of engineering disciplines and construction types. From roofs and bridges to industrial buildings and even aerospace structures, trusses are used due to their versatility and efficiency.
The consistent emphasis on triangular units in various definitions of a truss highlights the triangle as a stable and fundamental geometric element that provides the inherent strength and load-bearing capacity of trusses. The stability of a triangle arises from the fact that its shape cannot change without altering the length of its sides, even with hinged connections. This contrasts with other polygons, such as rectangles, which can deform under loading if their connections are hinged. Therefore, the triangular arrangement ensures that the truss maintains its structural integrity under applied forces.
The mention that truss members are primarily subjected to axial forces implies an efficient use of materials. When forces are axial, the entire cross-sectional area of the member contributes to resisting the load. This is more efficient than bending, where material closer to the neutral axis experiences less stress. Designing truss members to experience mainly axial forces allows for the use of lighter and more economical sections to achieve the required strength.
2. Fundamentals of Truss Structures
The behavior of trusses is based on fundamental principles. Truss members are typically considered as two-force members, meaning forces are applied only at their ends, resulting in either a tensile (pulling) or compressive (pushing) force along the member's axis. At each node, for static equilibrium to be maintained, the sum of forces in both the horizontal and vertical directions must be zero. Additionally, to analyze the forces within a truss, the method of sections can be used, where a portion of the structure is cut and examined using equilibrium equations.
Trusses are composed of key components. The members include top chords, bottom chords, and web members. Nodes play a crucial role in connecting the members and are typically considered as pin joints, allowing rotation but preventing translation. Various types of node connections exist, including bolted, welded, and sometimes riveted connections.
The triangular arrangement of a truss dictates how loads are distributed among the members. Loads are transferred through tensile and compressive forces in the members to the supports.
The distinction between planar (two-dimensional) and space (three-dimensional) trusses illustrates the adaptability of trusses to different structural needs and complexities. Planar trusses are two-dimensional structures where all members lie in a single plane, suitable for applications like roof trusses and simple bridges. On the other hand, space trusses are three-dimensional frameworks of interconnected triangles, providing greater strength and stability for large and complex structures such as stadiums and industrial buildings. This difference in dimensionality allows engineers to select the most appropriate truss type based on specific loading conditions and architectural requirements of the project.
The fact that trusses act as flexural structures might seem contradictory to the principle of purely axial forces at first glance. While ideally truss members experience only axial forces, the entire truss structure behaves like a beam, resisting bending moments through tensile and compressive forces developed in the bottom and top chords, respectively. The web members facilitate the transfer of shear forces. This "overall" flexural behavior is crucial for the truss to be able to span distances and carry loads effectively.
3. Classification of Truss Types
Trusses are classified into various types based on their shape and configuration.
Simple Trusses: This type of truss consists of a single triangle and is expanded by adding two straight members and one new node.
Pratt Truss: This truss features vertical members to resist compression and diagonal members to resist tension, commonly used in bridges and roofs with spans of 30 to 60 meters. Also known as an "N" truss, the Pratt truss is one of the most common types, often made of steel and sometimes wood.
Warren Truss: This truss is composed of equilateral triangles, with diagonal members alternately subjected to tension and compression. The Warren truss has fewer members than the Pratt truss and is typically used in bridges, roofs, and industrial structures. Warren trusses are often constructed from steel.
Howe Truss: This truss has a reversed configuration compared to the Pratt truss; vertical members resist tensile forces, and diagonal members resist compressive forces, mostly used in roofs and historically in bridges with spans up to 30 meters. Howe trusses were traditionally made of wood.
Fink Truss: This type of truss is often used in roofs with short spans of around 20 meters and is typically made of steel.
Roof Truss (Pitched Truss): This truss has a triangular shape and is very suitable for sloping roofs. Various types of roof trusses exist, including Pratt, Howe, Fink, Fan, Fink Fan, and Mansard.
Arch Truss: This truss has a curved shape and high resistance to applied loads. It is used in the roofs of buildings with large spans (up to about 30 meters) and bridges.
Parker Truss: This type of truss is commonly used for bridge construction, especially for large spans between 50 and 100 meters.
K Truss: This truss resists bending stresses and is suitable for very large spans (over 100 meters).
King Post Truss: This truss has a simple triangular shape and is used in small houses with spans less than 10 meters.
Queen Post Truss: Similar to the king post truss but with an additional diagonal member, this truss is used for spans less than 10 meters.
Vierendeel Truss: This truss has rectangular or square openings and can withstand axial forces and bending moments. This type of truss is useful in cases where the use of diagonal bracing is undesirable.
North Light Truss: This type of truss is used in industrial buildings to maximize natural light.
Bowstring Truss: This type of truss has an arched shape and is used in bridges, buildings, and industrial structures with spans of around 30 meters.
Trusses are also classified based on geometry into the following categories:
Planar Trusses (Two-Dimensional): All members lie in a single plane and are typically used in roofs and bridges.
Space Trusses (Three-Dimensional): Members extend in three dimensions and are used for large and complex structures such as stadiums and industrial buildings.
Multiple Trusses: These trusses are designed to eliminate weaknesses and retain the strengths of two-dimensional and three-dimensional trusses, typically featuring single intermediate links and double or multiple top and bottom links.
Based on complexity, trusses are divided into three categories :
Simple Trusses: Basic triangular configurations.
Compound Trusses: Formed by combining two or more simple trusses.
Complex Trusses (Indeterminate): Trusses that do not fall into the simple or compound categories and often require more advanced analysis methods.
Table 1: Summary of Common Truss Types and Their Applications
Truss Type | Appearance | Common Applications | Typical Span Range (if applicable) |
| Pratt | Vertical members in compression, diagonal members in tension | Bridges, roofs | 30-60 meters |
| Warren | Equilateral triangles, diagonal members alternating tension and compression | Bridges, roofs, industrial structures | Unspecified |
| Howe | Vertical members in tension, diagonal members in compression | Roofs, historically bridges | Up to 30 meters |
| Fink | Specific structure with force division among shorter members | Roofs | Around 20 meters |
| Roof (Pitched) | Triangular | Sloping roofs | Unspecified |
| Arch | Curved | Large span building roofs (warehouses, industrial halls), bridges | Up to 30 meters |
| Parker | Specific structure with high resistance | Bridges | 50-100 meters |
| K | Two diagonal members connected to one vertical member | Very large spans | Over 100 meters |
| King Post | Simple triangular with one vertical member | Small house roofs | Less than 10 meters |
| Queen Post | Similar to King Post with an additional diagonal member | Spans less than 10 meters | Less than 10 meters |
| Vierendeel | Rectangular or square openings | Cases where diagonal bracing is undesirable | Unspecified |
| North Light | Asymmetrical to maximize natural light | Industrial buildings | Unspecified |
| Bowstring | Arched connected to a chord | Bridges, buildings, industrial structures | Around 30 meters |
The wide variety of truss types reflects a long history of innovation and adaptation to diverse structural challenges. The evolution from simple triangular forms to more complex designs like the Vierendeel and K trusses demonstrates the continuous effort of engineers to optimize structural efficiency, cover larger spans, and accommodate specific architectural and functional requirements. Each truss type has been developed to address particular loading conditions, material limitations, or aesthetic preferences.
4. Diverse Applications of Trusses
Trusses, due to their versatility, stability, and efficiency in construction, have found extensive applications across various industries and building construction.
Roofs: Trusses are widely used for roofing industrial buildings, sports halls, residential houses, and long-span structures. Roof trusses are one of the most important and common applications, allowing for large column-free spaces. Different types of trusses, such as pitched trusses for residential roofs and flat trusses for industrial buildings, are used.
Floors: Trusses are also used in floor systems of various types of buildings, providing the necessary support.
Walls: In multi-story buildings and industrial structures, trusses are used to provide stability against lateral loads.
Bridges: Trusses are used to span short, medium, and long distances for pedestrian, road vehicle, and railway crossings. Specific types of trusses, such as Pratt and Warren trusses, are very common in bridge construction.
Industrial Buildings (Warehouses, Factories, Hangars): Trusses efficiently cover large spans, providing open and column-free spaces. For covering very large and complex spans like stadiums and exhibition halls, space trusses are used.
Towers and Masts: Trusses provide lightweight yet strong structures for telecommunication and power transmission towers.
In addition to the mentioned applications, trusses are used in other industries as well. In the aerospace industry, they are used in aircraft frame construction due to their high strength-to-weight ratio. In the construction of cranes and lifting equipment, they provide stable and strong structures for carrying heavy loads. They are also used in temporary structures like stages and exhibition booths due to their ease of assembly and disassembly.
The repeated emphasis that trusses allow for large, column-free spans underscores a key advantage of truss systems, particularly for commercial and industrial applications where unobstructed interior space is crucial. Traditional beam and column systems often require intermediate supports for large spans, which can limit the usability of the space. By efficiently distributing loads along their members, trusses can achieve much larger spans without the need for internal columns, providing flexibility in layout and function for buildings like warehouses, exhibition halls, and sports arenas.
The application of trusses in diverse fields such as aerospace and cranes , beyond just buildings and bridges, highlights the fundamental structural efficiency and adaptability of the truss concept. The principles that make trusses ideal for buildings and bridges—namely, lightweight construction and efficient load transfer—are also valuable in other engineering disciplines. In aerospace, minimizing weight is paramount, and trusses provide the necessary strength with minimal material. In cranes, stability and the ability to carry large loads are essential, and the rigid triangular structure of trusses offers a robust solution.
5. Advantages and Limitations of Truss Systems
The use of trusses comes with its own set of advantages and disadvantages.
Advantages:
High Strength-to-Weight Ratio: Trusses can support significant loads using relatively little material, making them lightweight and efficient.
Long Span Capability: Trusses are capable of spanning long distances without the need for intermediate supports.
Efficient Load Distribution: The triangular structure effectively distributes loads, minimizing bending and shear in the members.
Cost-Effectiveness: Due to the optimized use of materials and sometimes faster construction speed, they can be economically advantageous.
Ease of Installation: Prefabricated trusses can often be installed quickly and easily.
Design Flexibility: They can be designed in various shapes and configurations to meet different architectural requirements.
Earthquake Resistance: Their triangular structure provides good resistance to seismic forces.
Accessibility for Utilities: The open web structure allows for easy passage of HVAC, electrical, and plumbing systems.
Limitations:
Space Requirement: They can be bulky and require significant space for fabrication and installation.
Maintenance Costs: Due to the large number of members and connections that may require inspection and potential repair, maintenance costs can be high.
Complexity in Analysis: Analyzing indeterminate or complex trusses can be challenging and may require specialized software.
Potential for Buckling: Slender compression members can be susceptible to buckling under loading, requiring careful design and bracing.
Aesthetic Considerations: The appearance of trusses may not be suitable for all architectural styles, sometimes requiring them to be concealed.
Transportation of Large Trusses: Transporting large prefabricated trusses to the construction site can pose logistical challenges.
The balance between advantages (strength, span, efficiency) and disadvantages (space, maintenance, complexity) indicates that the suitability of trusses heavily depends on the specific requirements and constraints of the project. For projects requiring long spans and efficient load bearing, such as large industrial buildings and bridges, the benefits of trusses often outweigh the limitations. However, for smaller structures or those with stringent aesthetic requirements, other structural systems might be more appropriate. A thorough evaluation of project needs and a full understanding of truss characteristics are crucial for making an informed decision.
The mention of potential weight issues as a disadvantage seems to contradict the advantage of a high strength-to-weight ratio. While trusses are generally lightweight for the load they carry, very large or complex truss systems, or those constructed with heavy steel sections for extreme loads, can have a significant overall weight. This weight must be considered in the design of the supporting structure and foundations. The key point is that trusses are more weight-efficient than solid beams relative to their load-carrying capacity, but the absolute weight can still be considerable in large applications.
6. Historical Development of Truss Technology
The evolution of truss design and application in architecture and engineering can be traced throughout history.
Early Uses: Possible early uses existed in the Bronze Age and ancient Greece, primarily in timber for roofing. Trusses may have also been used in early lake dwellings around 2500 BC.
Medieval Period: The use of trusses in Europe became common during the Middle Ages for various building purposes, including roof support in large structures like the Coggeshall Grange Barn in England.
Renaissance Period: Andrea Palladio documented timber truss designs in the 16th century. Palladio's "The Four Books of Architecture" (1570) included the first known written documentation on wooden truss bridges.
18th and 19th Centuries: The development of covered bridges in the United States provided significant impetus to truss design, with key figures like Timothy Palmer, Lewis Wernwag, and Theodore Burr playing important roles. Patented truss systems like Burr Arch Truss and Town Lattice Truss were introduced during this period.
Transition to Metal: In the 19th century, due to increasing load requirements, cast iron, wrought iron, and eventually steel were used for railway truss bridges. Iconic metal truss types like the Pratt and Warren trusses were developed during this era.
20th Century and Beyond: The continuous evolution of truss design with advancements in materials (such as aluminum) and computational analysis led to complex space trusses and applications in various industries. Aluminum trusses were developed in the 20th century, particularly for the entertainment industry, and the concept of space frames emerged.
The timeline shows that truss design has progressed from empirical methods based on experience (rule of thumb) to more scientific approaches involving stress analysis and material optimization. Early truss designs, especially in timber, relied heavily on the builder's intuition and accumulated knowledge. The 19th century saw the rise of structural analysis principles, allowing engineers like Squire Whipple to calculate stresses in truss members accurately. This shift towards a more scientific approach enabled the design of longer, stronger, and more efficient truss structures, particularly with the advent of iron and steel.
The parallel development of truss bridges and roof trusses indicates that the fundamental principles of truss design are applicable across different structural scales and loading conditions. While bridges need to carry heavy moving loads and span significant distances, roof trusses must support the weight of roofing materials and resist wind and snow loads. The fact that similar truss configurations have been successfully used for both applications demonstrates the versatility and adaptability of the underlying structural principles.
7. Principles of Truss Design and Analysis
The design and analysis of truss structures involve several key considerations and methods.
Load Identification: Trusses must be designed to withstand various types of loads: dead loads (weight of the structure itself), live loads (occupancy, movable equipment), wind loads, and seismic loads.
Analysis Methods: Two primary methods are used to analyze forces in trusses:
Method of Joints: Analyzing the equilibrium at each node to determine member forces.
Method of Sections: Cutting through the truss structure and analyzing a portion of it using equilibrium equations to find forces in specific members.
Stability Considerations: Ensuring the stability of the truss to prevent collapse, including geometric stability (triangular units) and member stability (preventing buckling), is crucial.
Connection Design: Node connections play a vital role in transferring forces between members, with different types including pin joints (idealized), bolted connections, welded connections, and riveted connections.
Influence Lines: The concept of influence lines is used to analyze the effect of moving loads on truss members (if relevant based on further research).
Computer-Aided Analysis: Software is used to analyze complex truss structures and optimize designs.
The fact that both the method of joints and the method of sections are used indicates that engineers employ different analysis techniques based on the specific needs of the problem. The method of joints is useful for finding the forces in all members of a truss, starting from a joint with known loads or support reactions. The method of sections is more efficient for determining the forces in a specific set of members without needing to analyze the entire truss. The choice of method depends on the particular information required and the complexity of the truss.
The emphasis on understanding different types of loads highlights the importance of considering all potential forces that a truss might experience during its lifespan. Accurate load identification is critical for ensuring the safety and stability of the truss structure. Underestimating loads can lead to structural failure, while overestimating them can result in an uneconomical design. Engineers must consider all relevant load types, including static loads (dead and live) and dynamic loads (wind and seismic), based on the intended use and location of the structure.
8. Materials Used in Truss Construction
Various materials are used in the construction of trusses.
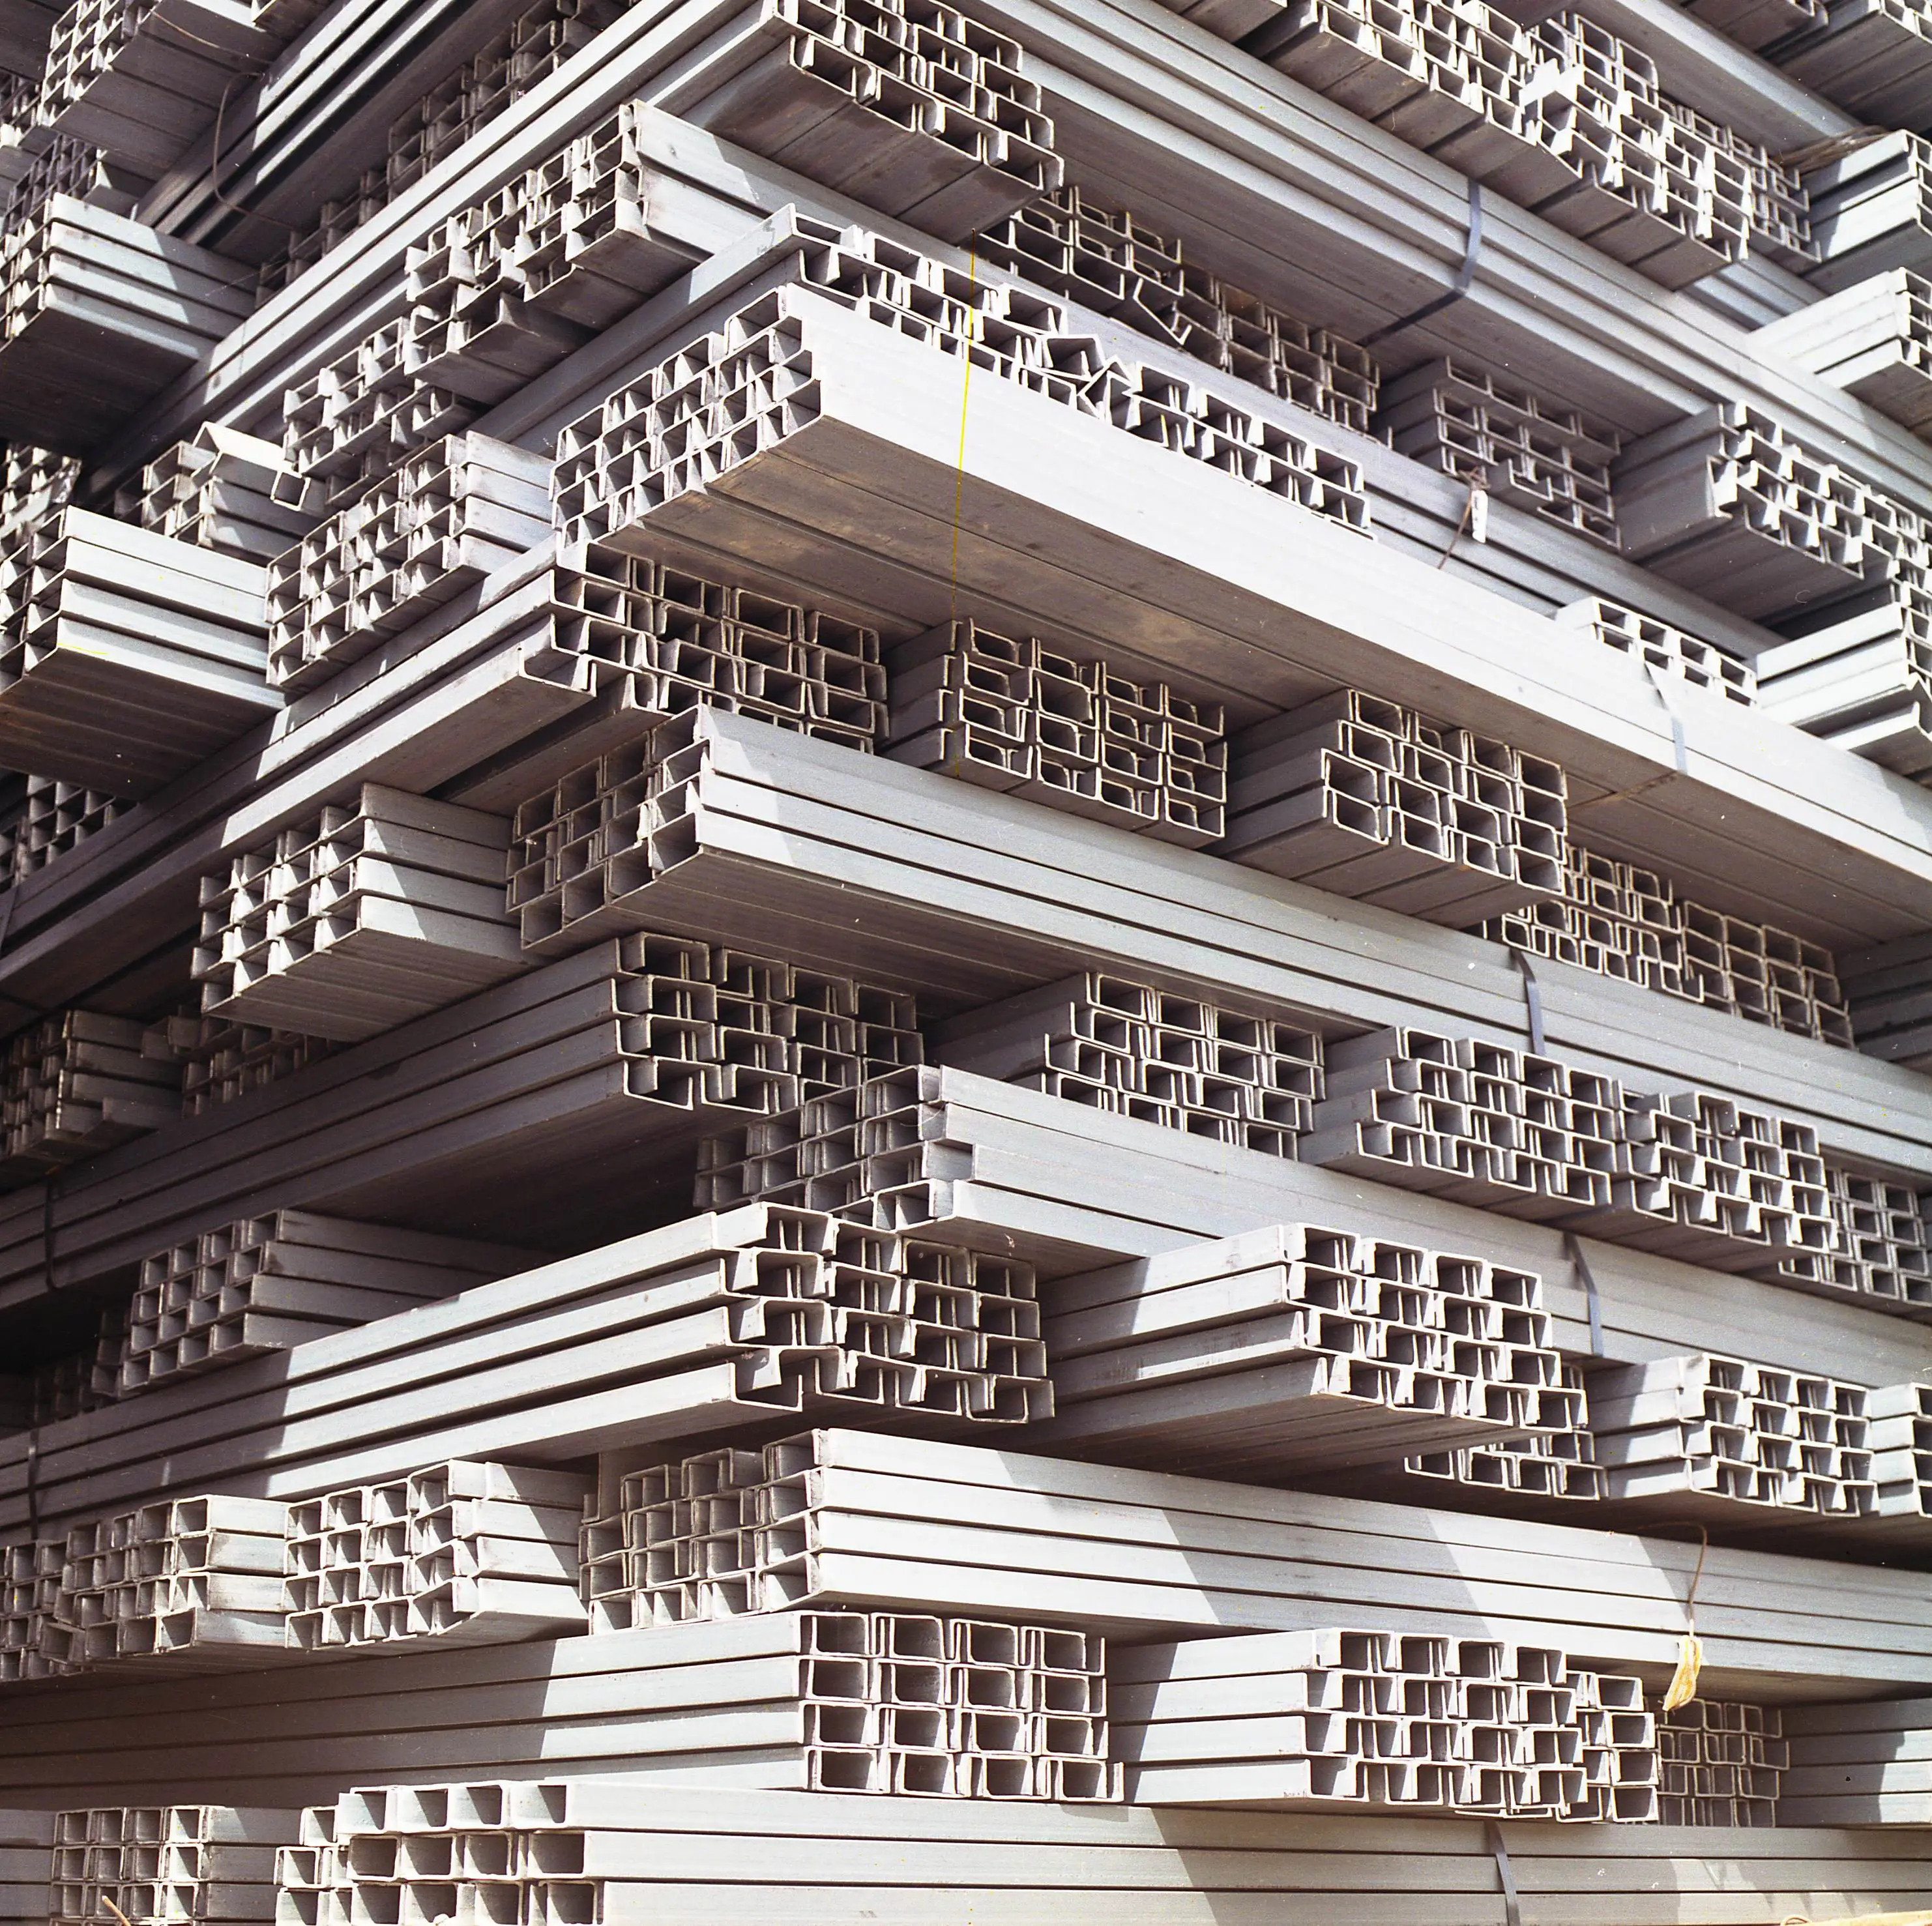
Steel: This is the most common material used in truss construction. Various types and sections of steel are employed, such as I-beams, channels, angles, pipes, and hollow structural sections (HSS) like square and rectangular tubes. Different steel sections like I-beams, channels, angles, and box sections are used, with box profiles being very common due to their strength.
Wood: Historically the primary material for truss construction, it is still used in some types of trusses, especially for residential construction and covered bridges. Wood was the initial material for early trusses.
Aluminum: Used in space trusses and other applications where lightweight construction is paramount. Aluminum is often used in space trusses and for its corrosion resistance.
Composites: The use of composite materials like carbon fiber in specialized applications where very high strength-to-weight ratios are required (such as racing boat hulls and aircraft).
The choice of material depends on various factors, including load-bearing requirements, span length, environmental conditions, cost, and aesthetic considerations.
The dominance of steel in modern truss construction is a testament to its superior strength, durability, and weldability compared to other traditional materials like wood and iron. Steel has high yield strength and tensile strength, enabling it to carry large loads over long spans. Its ductility allows it to deform under extreme loads without sudden failure, providing a margin of safety. Furthermore, modern steel production techniques have made it relatively cost-effective and readily available, contributing to its widespread use in truss construction for various applications.
The continued use of wood in specific applications despite the prevalence of steel indicates that wood remains a suitable and sometimes preferred material due to factors like cost, availability, ease of workability, and aesthetic appeal, especially for smaller or residential projects. Wood is a renewable resource and can be more cost-effective than steel in some regions. It is also easier to work with using basic tools, making it suitable for on-site construction in residential buildings. Additionally, wood offers a natural aesthetic that is often desired in specific architectural styles. While it may not have the same strength and span capabilities as steel, wood remains a relevant material for many truss applications.
9. Standards and Regulations for Truss Construction in Iran
The design, fabrication, and installation of trusses in Iran are subject to relevant national and international standards and regulations.
Iranian National Standards (ISIRI): ISIRI Standard No. 2909-1, which addresses joist trusses and their specifications and test methods, is of particular importance. Publications No. 82 (Guideline for the Execution of Joist Block Roofs) and No. 94 (Technical Specifications, Design and Calculation Method for Prefabricated Trussed Joists) from the Management and Planning Organization of Iran are also significant guidelines in this area.
Steel Standards: Iranian national standards for structural steel are also used in the design and construction of steel trusses (if found in further research).
Welding Standards: Standards related to the welding of steel trusses must also be followed (if found in further research).
Installation Standards: Specific guidelines and standards exist for the safe and correct installation of trusses in Iran.
International Standards: Relevant international standards such as ISO 19902 for steel offshore truss structures, EN 1993 (Eurocode 3) for the design of steel structures, and AISC 360 for the design of steel buildings may also be used in some projects.
The specific focus on Iranian national standards for joist trusses indicates a strong regulatory framework in Iran for this particular type of truss, likely due to its widespread use in building construction. The existence of detailed standards like ISIRI 2909-1 signifies the importance placed on ensuring the quality, safety, and performance of joist trusses used in Iranian construction projects. These standards likely cover aspects such as material properties, manufacturing processes, testing methods, and installation guidelines to ensure uniform and reliable construction practices.
The mention of Publication No. 82 and Publication No. 94 alongside ISIRI standards highlights a multi-layered regulatory approach in Iran, where government publications provide further guidance and specifications for truss construction. The publications from the Management and Planning Organization of Iran likely offer more detailed practical guidance on the design and execution of truss structures, complementing the technical specifications found in ISIRI standards. This combination of standards and guidelines ensures a comprehensive framework for regulating truss construction in Iran.
10. Conclusion: Summarizing Key Aspects of Trusses and Their Enduring Importance
As a fundamental structural element in structural engineering, the truss plays a crucial role in creating efficient and stable structures. By utilizing the triangular arrangement of members, this system enables the effective distribution of loads and the spanning of large distances with minimal material usage. The various types of trusses, based on shape, configuration, and application, demonstrate a high degree of flexibility in the design and construction of diverse structures.
The significant advantages of trusses, including their high strength-to-weight ratio, long span capability, efficient load distribution, and cost-effectiveness, make them an attractive option for many building and industrial projects. However, limitations such as the need for significant space for implementation, maintenance costs, and complexity in analysis must also be considered.
The rich history of truss technology, from early applications in wooden structures to the widespread use of steel and aluminum in the present day, reflects the continuous evolution of this structural system to meet the changing needs of engineering and architecture. The correct design and analysis of trusses based on engineering principles and considering all types of applied loads are of utmost importance. The appropriate selection of materials and adherence to relevant standards and regulations, especially in the context of Iranian national standards for joist trusses, are essential to ensure the safety and optimal performance of truss structures.
Ultimately, trusses continue to serve as efficient and adaptable structural elements, playing a vital role in modern construction and engineering, and due to their unique characteristics, they will remain of significant importance in the future.